The Snyder Residence

ORGAANIC MODERN • COLLECTED 


Interior Design by Adrielle Roxas
September 2026

↓ Explore the Design

THANK YOU

Thank you for trusting me with your home.
Throughout this project, my goal was to create spaces that feel elevated yet comfortable, refined without feeling overly formal, and effortless for both entertaining and everyday family life.
I wanted the design to feel like an authentic evolution of your home,
seamlessly blending the pieces you already love with new furnishings, textiles, lighting, art, and thoughtful details.
The result is a concept rooted in organic modern design, enriched by warm natural materials, layered textures, and pieces chosen with intention.
I hope this presentation helps you visualize your finished home and provides a clear, inspiring roadmap for bringing the vision to life.
 
Warmly,
Adrielle

03 | The Design Vision

Warm • Textural • Timeless • Collected • Comfortable • Refined


The home combines natural materials, soft architectural forms, layered neutrals, rich wood tones, aged brass and subtle touches of blue. Rather than following a trend, the goal is a sophisticated interior that feels collected over time.

04 | FOYER 

A sculptural first impression.

THE VISION

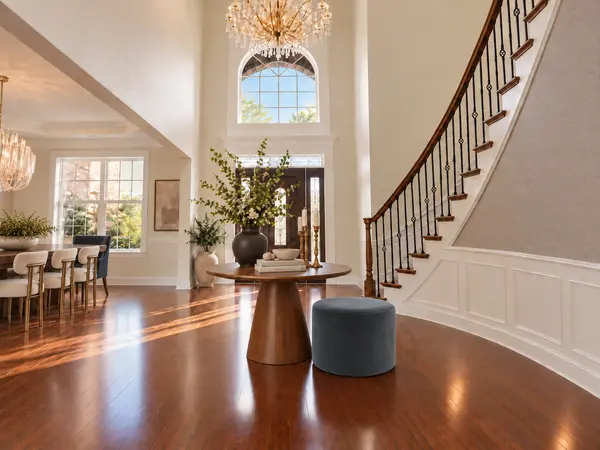
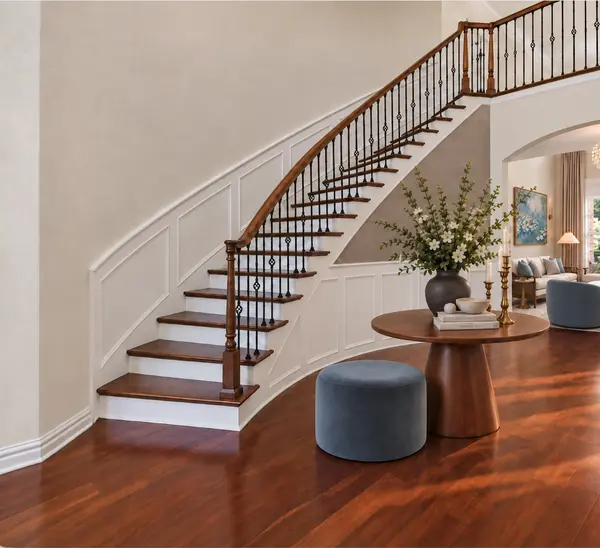
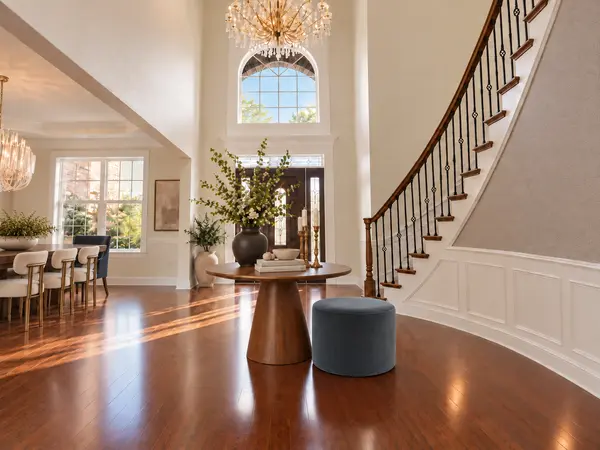
Your foyer sets the tone for the rest of your home with a simple, sculptural moment that feels warm and intentional. The pedestal table can be centered beneath the chandelier for a more dramatic, formal focal point, or positioned along the curve of the staircase for a softer arrangement that preserves more openness through the entry. Both placements allow the table to feel intentional while giving you the flexibility to choose what feels most natural for your home. Paired with a single velvet pouf and thoughtfully styled with a few curated pieces, the foyer offers a beautiful introduction to the warm materials and understated elegance carried throughout your home.

SNYDER FOYER
Screenshot 2026-09-14 at 1.59.34 AM
SNYDER FOYER

05 | THE LIVING ROOM

DESIGNED FOR CONVERSATION

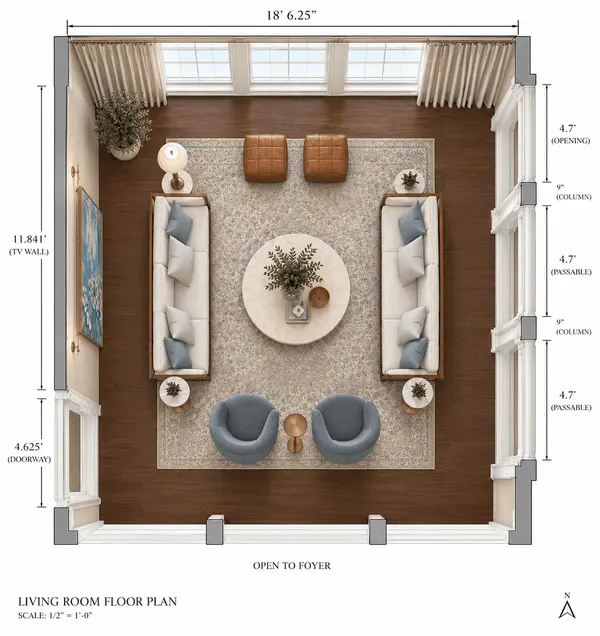
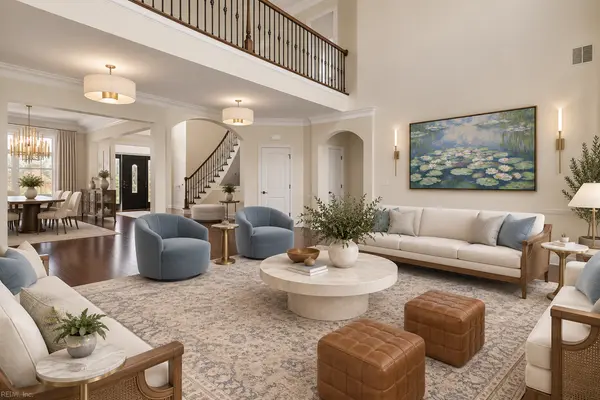
Two sofas positioned across from one another create an inviting conversation area that feels both refined and comfortable, while maintaining an open flow between the surrounding spaces and allowing the expansive window view to remain a focal point.

Dusty blue swivel chairs introduce a subtle layer of color, depth, and personality while complementing the warm, neutral palette. Their swivel functionality also allows the seating to transition effortlessly between conversation, television viewing, and enjoying the view.

A 75" Samsung Frame TV finished with champagne gold detailing and flanked by coordinating sconces blends technology seamlessly into the design. When not in use, it becomes an ever-changing piece of artwork; when entertaining or spending time with family, it easily transforms the room into a comfortable place to gather and watch together.

CUSTOM DESIGN AND EVERYDAY CONVENIENCE MEET

For the window treatments, I selected custom drapery from Homerilla because they offer the elevated look and customization of higher-end window treatments at a more approachable price point. The ability to customize the fabric, color, width, and length allows us to achieve the full, tailored look these nearly 20-foot ceilings deserve. I’ve paired the drapery with a smart ceiling-mounted track, allowing you to open and close the curtains through Siri, an app, or simply by gently tugging the fabric in the direction you’d like it to move. With ceilings this tall, this small technology upgrade eliminates the inconvenience of manually handling such substantial drapery while adding a subtle layer of everyday luxury; beautiful when you see it, effortless when you use it.

image(3)
ChatGPT Image Sep 13, 2026 at 07_40_35 PM
image(3)

06 | THE DINING ROOM

Where family becomes the artwork.


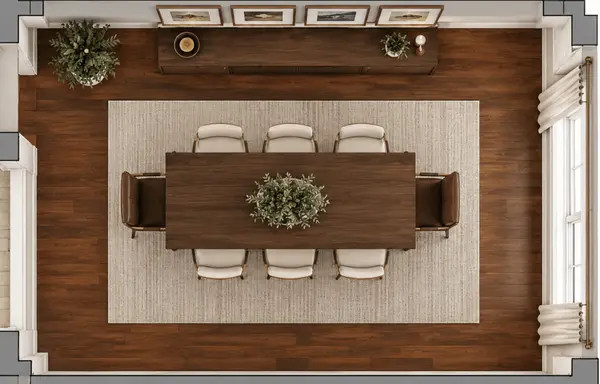
The dining room becomes an intentional place to celebrate the family’s memories. A symmetrical gallery wall creates a meaningful focal point, giving treasured photographs greater presence.

A low, elongated buffet anchors the gallery wall without competing with the artwork or overwhelming the room’s proportions. While the original buffet was considered for reuse, this piece offers a better scale and balance for the space. Its glass-front cabinetry also provides a beautiful way to continue displaying the family’s fine china honoring something you already love while integrating it more seamlessly into the updated design.

View recent photos

THE DETAILS

07 | KITCHEN + BREAKFAST ROOM

Warmth without competing with the architecture.

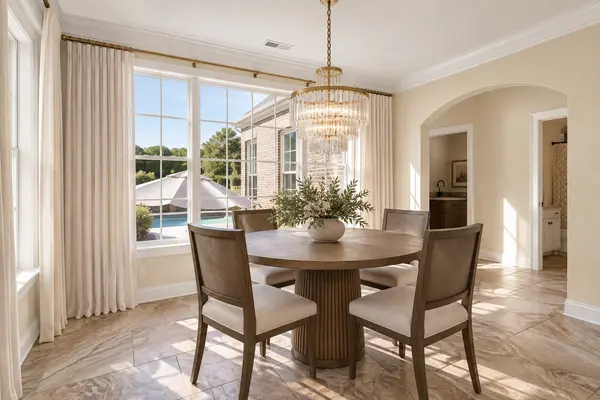
The kitchen and breakfast area were designed to feel warm, refined, and highly functional while preserving the openness of the existing space. The family’s existing dining chairs are thoughtfully reused paired with a fluted pedestal table that creates architectural interest.

A low-profile counter chair silhouette was intentionally chosen for the island so the sightline toward the kitchen remains open and the beautiful island continues to have an uninterrupted visual presence. The leather counter stools provide a practical surface for everyday meals and casual dining, while subtle brass detailing connects them to the warm metal finishes carried throughout the home.

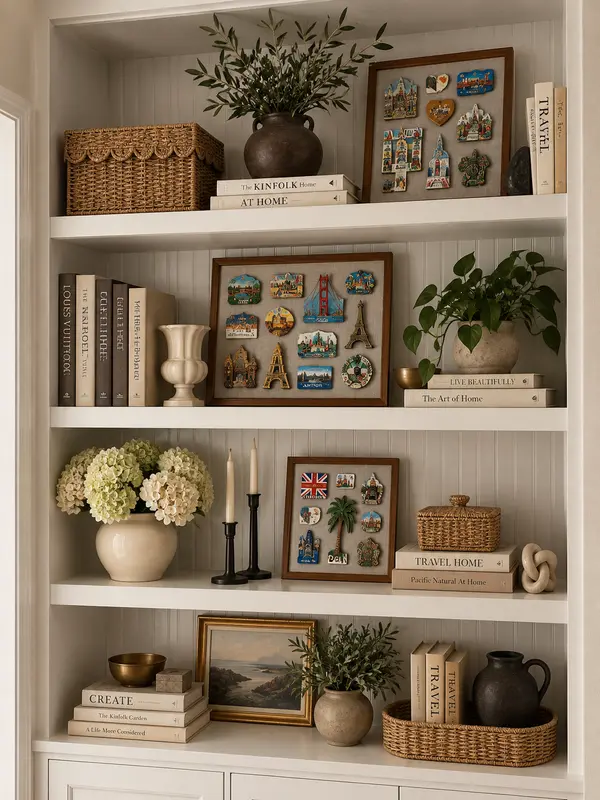
The built-in shelving becomes an opportunity to tell more of the family’s story. Books, collected objects, and thoughtfully selected accessories are layered together for a curated look that still feels personal and lived-in. Rather than keeping your travel magnets tucked away, or confined to the refrigerator, favorite magnets can be displayed inside framed magnetic boards incorporated into the shelving styling. This transforms a collection of memories from their travels into something that feels intentional and unique to their home. Each magnet board can be themed as well, your favorite trips, Disney, birthdays, etc. 

The magnet board allows you to continue your story. 

Together, these details allow the kitchen to remain practical for everyday family life while giving meaningful pieces and memories a considered place within the overall design.

Kitchen Nook

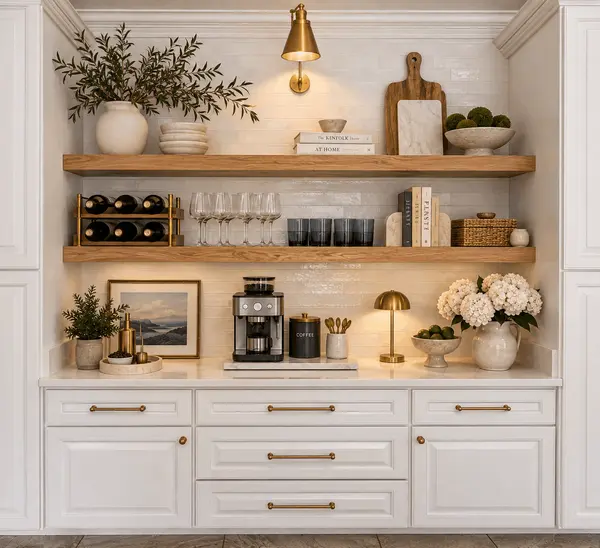
Kitchen Nook / Coffee & Wine Bar

For the kitchen nook, the goal was to turn an existing storage area into a more intentional coffee and wine bar that feels both beautiful and functional. The existing coffee machine and wine collection can be incorporated into the design, while new accessories such as a countertop wine rack, wine glasses, smoky blue glassware, ceramic pieces, natural wood, and stone add a more elevated, cohesive look.

The blue glassware subtly carries the blue accents used throughout the home, while the warm wood shelves, brass details, ivory ceramics, and stone textures keep the space grounded and sophisticated. The styling is intentional so the nook feels collected and polished while still being practical for everyday use and entertaining.
Magnet Board

Magnet Display Shelving

Because travel is such a meaningful part of your family’s story, I wanted to find a way to preserve and display some of your favorite travel magnets in a way that feels intentional rather than cluttered. Instead of keeping the entire collection on the refrigerator, select favorites can be arranged inside custom magnet boards using warm wood and brass frames. This allows the souvenirs to read more like personal artwork and gives you the flexibility to rotate them over time.

The surrounding shelves are styled with a mix of books, baskets, pottery, greenery, and a few collected objects so the magnet boards remain the focal point. The goal is to create a space that feels personal, layered, and curated while still fitting seamlessly into the overall design of the home.
ChatGPT Image Sep 13, 2026 at 01_24_13 AM

THE DETAILS

THANK YOU AGAIN

Thank you again for inviting me into your home and allowing me to help shape this next chapter of it. My hope is that these spaces feel just as wonderful to live in as they look... comfortable, meaningful, timeless and uniquely yours.
SNYDER FOYER
SNYDER DESIGN GALLERY by Adrielle Roxas